DETAILS
Location: Richmond, Tasman
Build Type: New
Key Features: Indoor-Outdoor Living
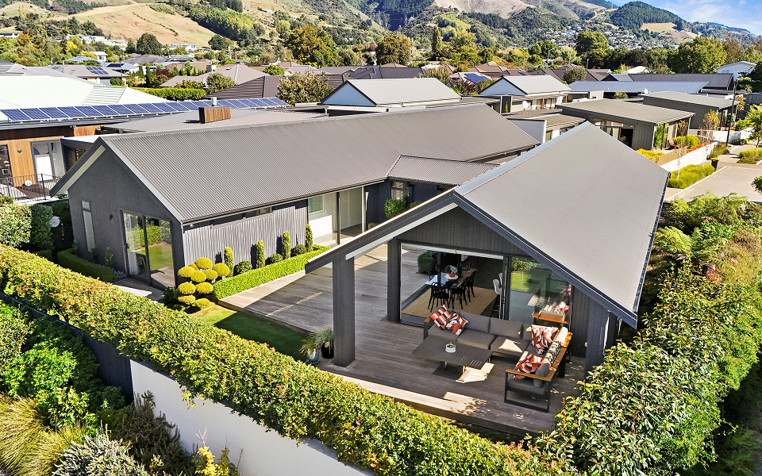
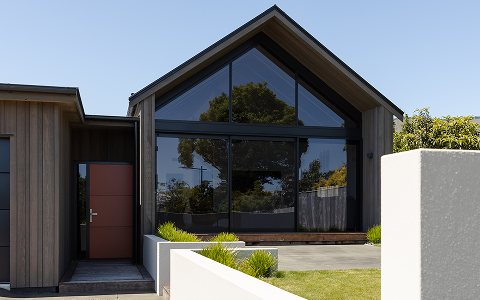
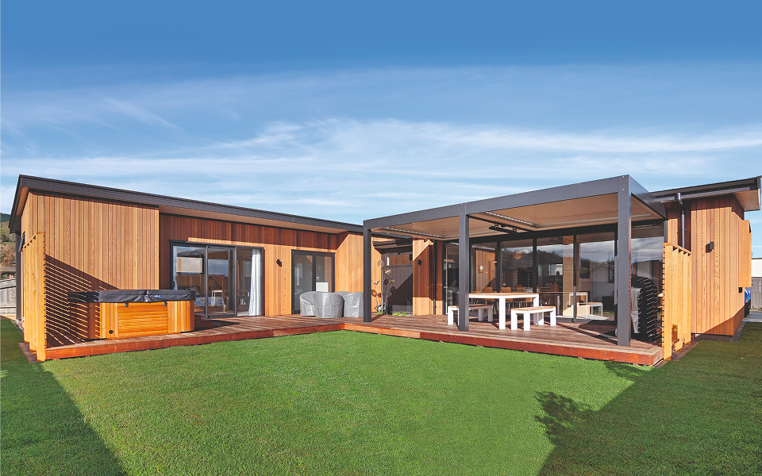
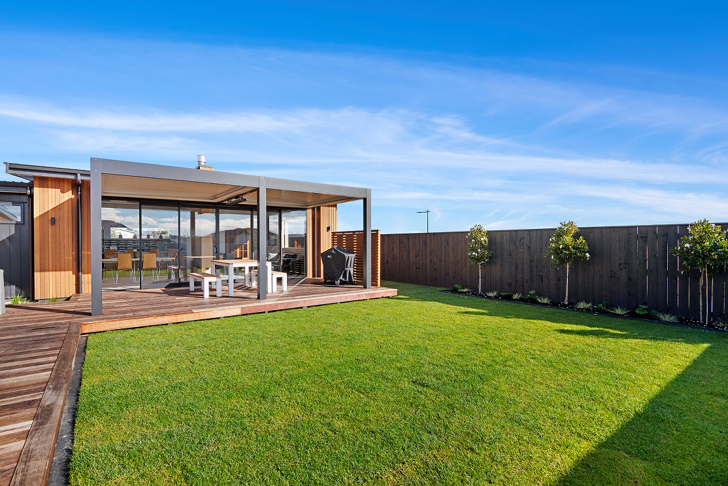
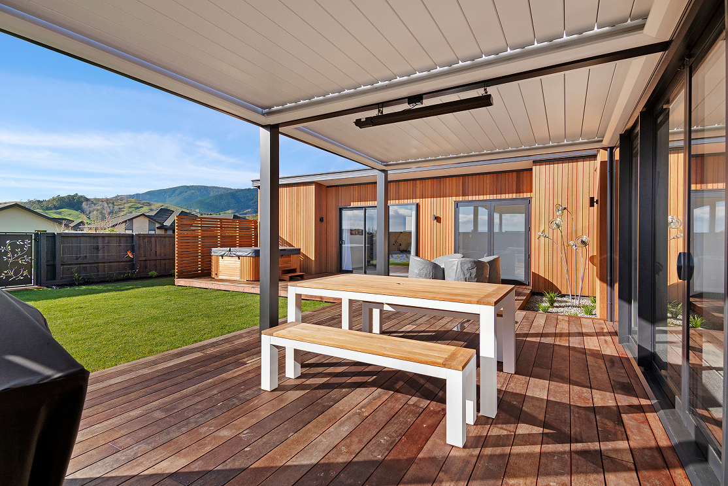
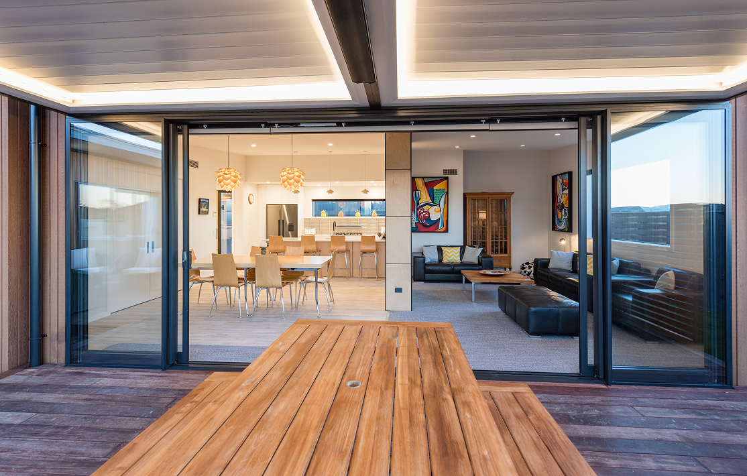
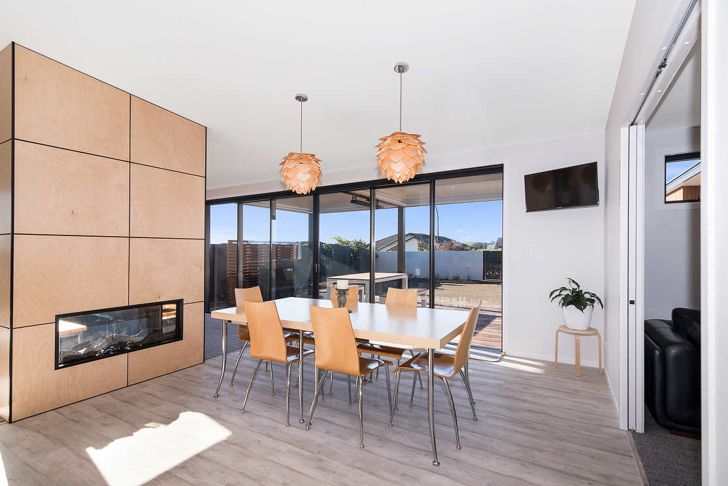
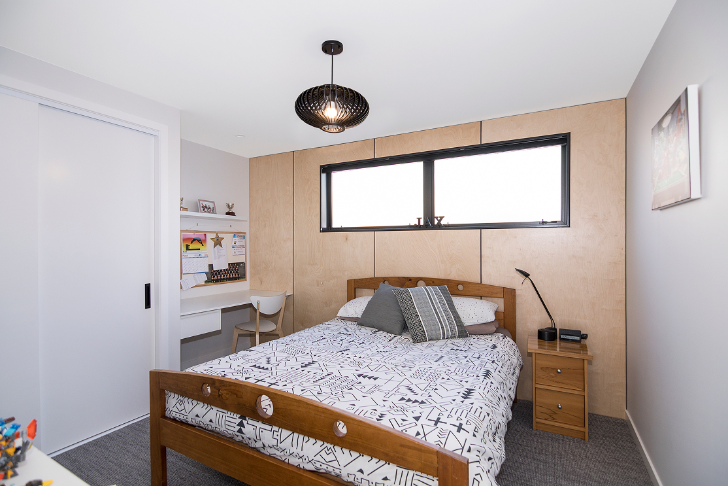
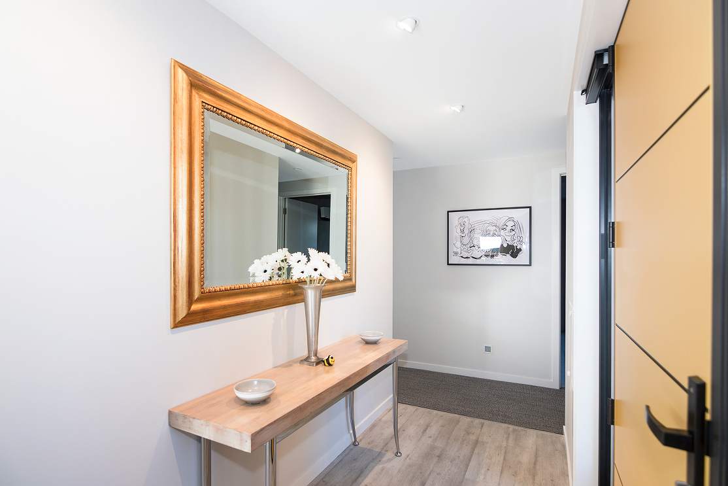
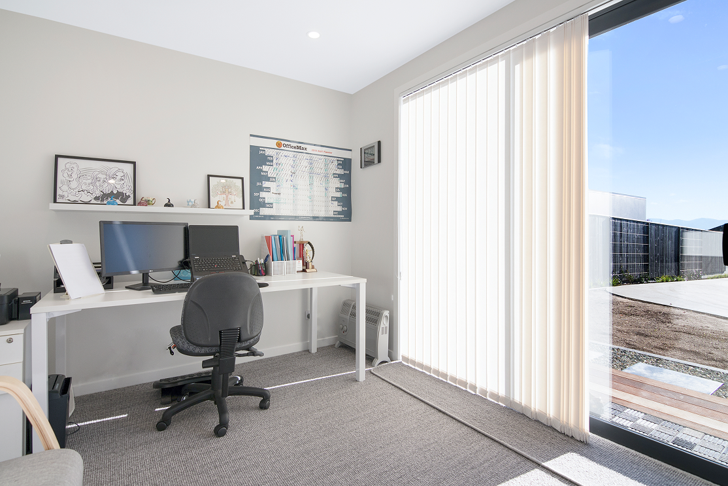
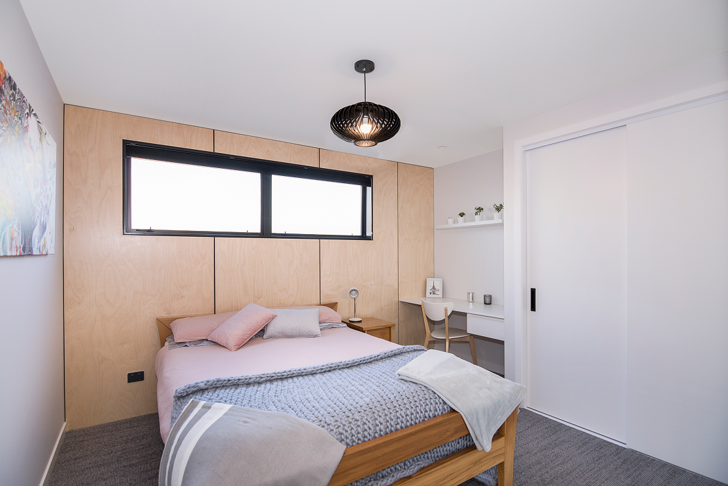
This 234sqm single-level Richmond home is a standout example of how thoughtful design can create a compact yet highly functional and inviting living environment. Designed around two splayed pavilion-style wings, the home creates a private and sheltered internal courtyard, with seamless indoor-outdoor flow. The open-plan kitchen, dining and living areas open onto the outdoor spaces, while a glazed entry link provides a strong connection to the courtyard. With three bedrooms, two bathrooms, double glazing, long-run ColorSteel roofing and refined vertical cedar cladding, the home combines practical family living with carefully considered architectural detail.
This remarkable design has also been recognized as a National Gold Reserve Finalist, highlighting its outstanding architectural excellence.
This home forms part of the Kakano Lane development, a cohesive collection of 14 architecturally designed residences completed by Inhaus, designed to create a considered community of high-quality homes.

Bedrooms: 3

Bathrooms: 2

Square Metres 234
TESTIMONIALS

“Inhaus completed our project on budget, on time and to an extremely high standard.”