DETAILS
Location: Richmond, Tasman
Build Type: New
Key Features: Premium Finish
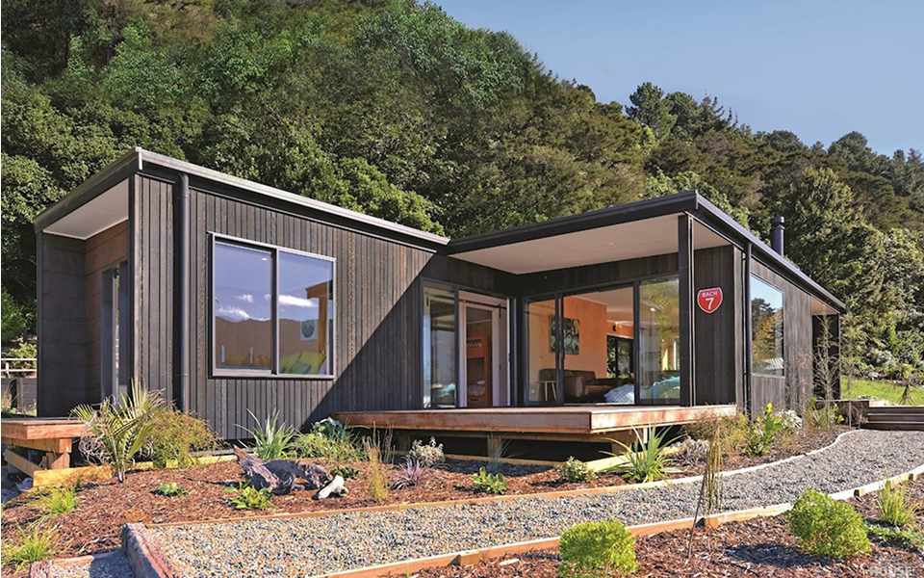
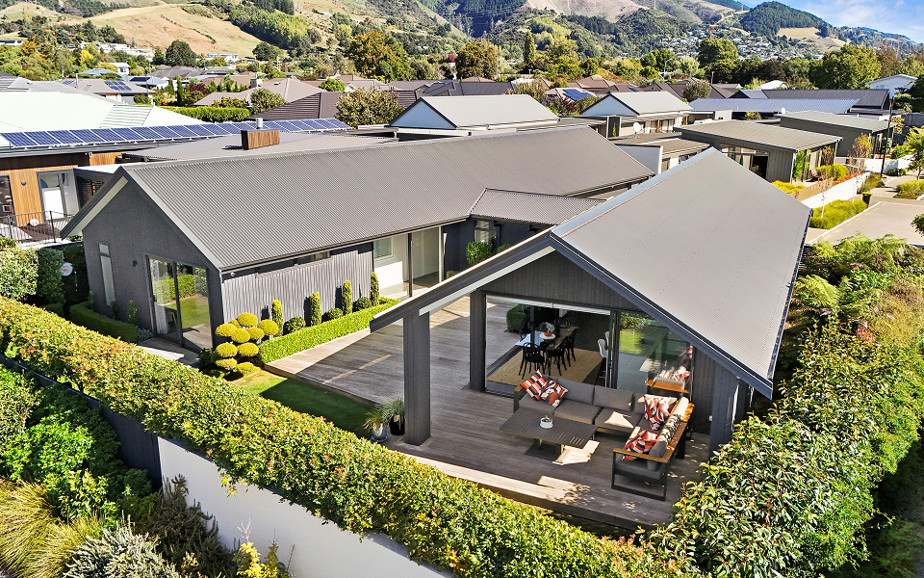
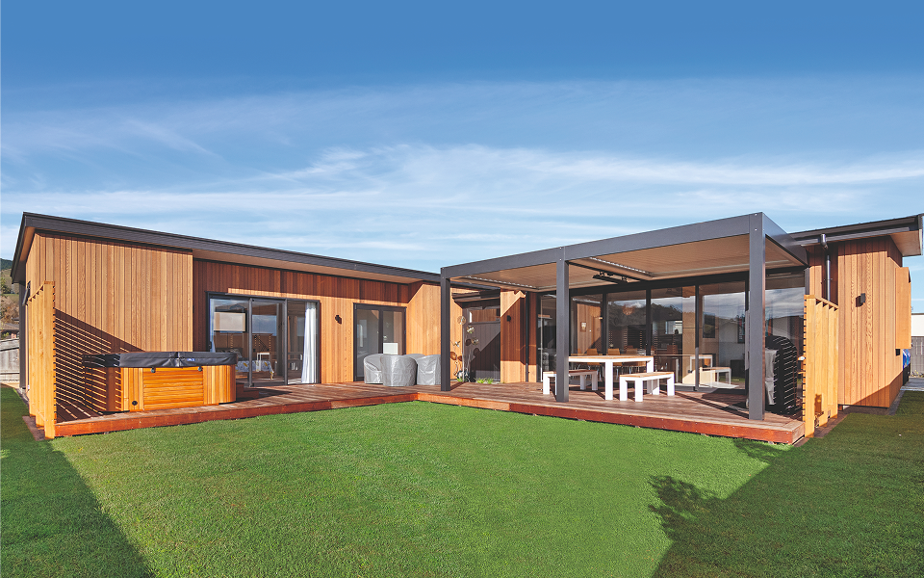
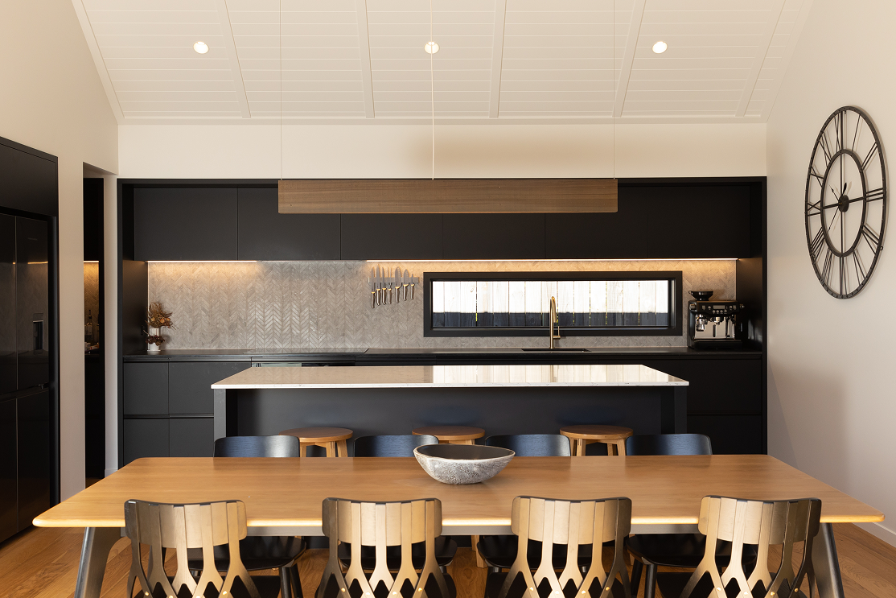
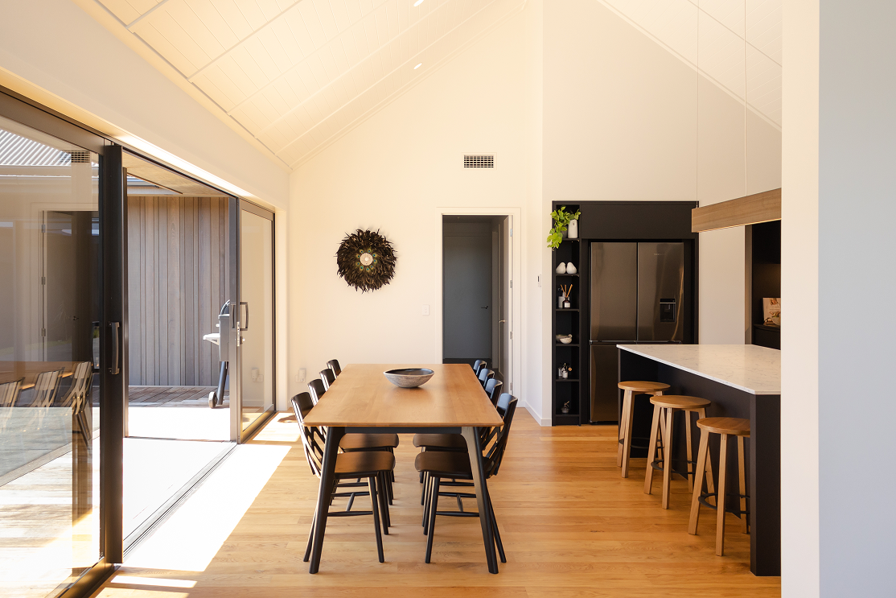
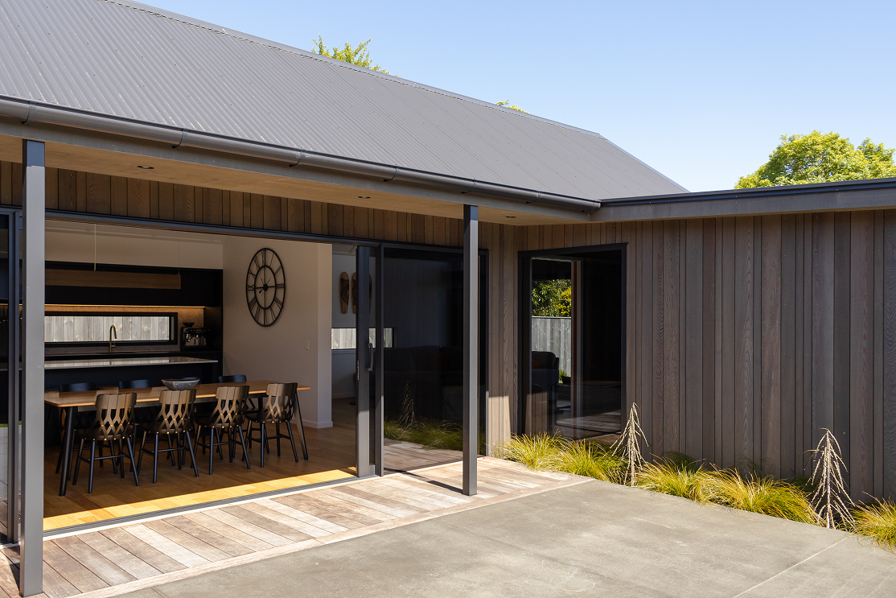
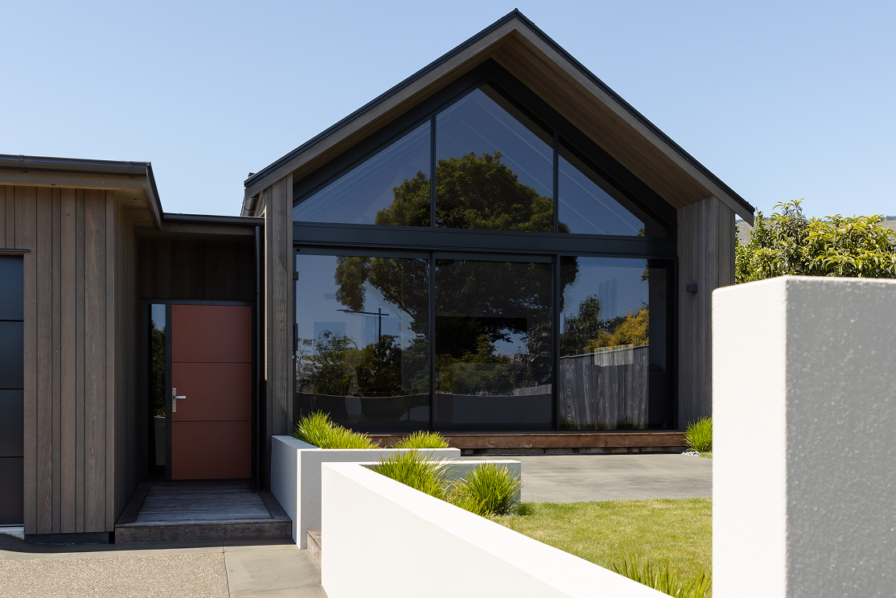
Project summary: This 187sqm cedar-clad home showcases meticulous craftsmanship, clever design and thoughtful use of the site to create a private, light-filled sanctuary. A Fully glazed gable window floods the living area with natural light. Spacious living areas connect seamlessly to outdoor entertaining spaces on both sides of the home, complemented by three bedrooms, including a master with ensuite, walk-in wardrobe and direct access to a sun-soaked deck. The low pitch roof garage was purposely situated below the main floor level of the home, to create a private and sunny courtyard. Bespoke details including handcrafted cedar features and timber stairs highlight the exceptional level of craftsmanship throughout.
The details on this home make it clear why it achieved gold reserve finalist.
This home forms part of the Kakano Lane development, a cohesive collection of 14 architecturally designed residences completed by Inhaus, designed to create a considered community of high-quality homes.

Bedrooms: 3

Bathrooms: 2

Square Metres 187
TESTIMONIALS

“Inhaus completed our project on budget, on time and to an extremely high standard.”